
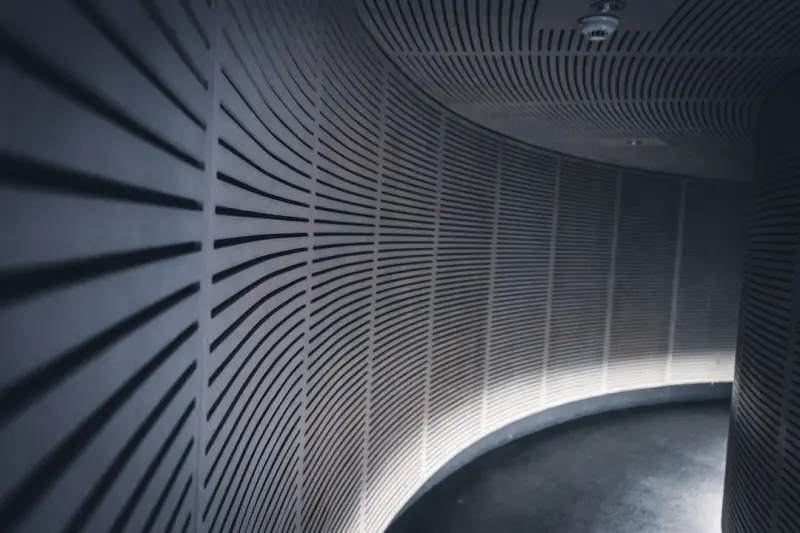
Soundscapes and Spatial Flow: Crafting Interior Environments That Boost Focus
When I walk into a room, the first thing I notice isn’t the paint color or the furniture arrangement—it’s the silence. Or, more accurately, the quality of the sound that fills the space. As an interior designer who’s spent the last decade translating abstract brand narratives into tangible environments, I’ve learned that acoustics are the invisible architecture that can make or break productivity, creativity, and even well‑being.
Most interior design conversations still orbit around visual aesthetics: palette, texture, lighting. While those elements are undeniably important, the auditory dimension is often relegated to an afterthought, treated like an optional upgrade rather than a foundational layer. In the age of hybrid work, where home offices coexist with corporate headquarters, the acoustic envelope becomes a strategic asset. A well‑tuned soundscape can turn a noisy kitchen‑turned‑workspace into a focused studio, just as a thoughtfully designed open‑plan office can mute the cacophony of collaboration without stifling it.
The Science Behind Sound and Concentration
Sound influences the brain in three primary ways:
- Masking: Background noise that is consistent and unobtrusive helps mask sudden, distracting sounds.
- Absorption: Materials that absorb sound reduce reverberation, preventing echo and speech from bouncing around the room.
- Diffusion: Strategic placement of diffusive elements scatters sound waves, creating a balanced acoustic field.
When these three principles are applied intentionally, they create a sound environment that supports deep work. Studies in cognitive psychology show that a steady low‑level hum—often referred to as “pink noise”—can enhance focus by providing a consistent auditory backdrop. This is why many high‑performance workplaces install white‑noise generators or curate ambient sound playlists.
Designing for Acoustic Comfort: A Step‑by‑Step Playbook
Below is my go‑to framework for embedding acoustic comfort into any interior, whether you’re redesigning a boutique agency office or a remote‑worker’s loft.
1. Conduct a Baseline Acoustic Audit
Before you pick any material, walk the space with a decibel meter (or even a smartphone app) and note:
- Peak noise sources (traffic, HVAC, neighboring conversations).
- Reverberation time—how long does a sound linger after you stop speaking?
- Frequency range—does the space amplify low‑frequency hums or high‑frequency chatter?
This data becomes your design brief. A room with a RT60 (reverberation time) of 2.5 seconds is too lively for focused work; you’ll aim for 0.6–0.8 seconds in a typical office setting.
2. Choose Materials with Intentional Acoustic Profiles
Not all “soft” materials are equal. Here are my top picks, grouped by performance:
- Acoustic Panels: Fabric‑wrapped fiberglass or recycled polyester panels (e.g., 2‑in‑inch thickness) absorb mid‑to‑high frequencies.
- Ceiling Clouds: Suspended panels that target overhead reflections—perfect for open‑plan areas.
- Floor Underlays: Rubber or cork underlays beneath hardwood or laminate floors cut footfall noise dramatically.
- Soft Furnishings: Thick rugs, upholstered chairs, and heavy drapes double as visual texture and sound absorbers.
- Diffusive Surfaces: Curved wood panels or perforated metal that scatter sound, preventing “dead spots.”
When you pair these with a thoughtful layout, you’re not just adding décor—you’re engineering a quieter, more focused environment.
3. Zoning for Noise Management
Just as you’d zone a space visually (collaboration zones, quiet zones), you should zone it acoustically. Consider the following typology:
- Focus Pods: Small, enclosed areas with high‑absorption walls, low‑noise HVAC, and a single power outlet for laptop users.
- Collaboration Hubs: Open‑plan sections with diffusive ceilings, low‑profile acoustic clouds, and modular furniture that can be rearranged for group work.
- Transition Spaces: Hallways and reception areas act as acoustic buffers; install wall-mounted absorbers and soft‑edge flooring to prevent sound from spilling into focus zones.
4. Integrate Technology Seamlessly
Modern acoustic design isn’t limited to passive materials. Smart sound systems can adapt in real time:
- Active Noise Cancellation (ANC) Panels: Sensors detect ambient noise and emit counter‑phase sound waves, neutralizing disruptive frequencies.
- Dynamic Soundscapes: AI‑driven playlists that adjust volume and frequency based on the time of day and occupancy levels.
- IoT‑Enabled HVAC: Quiet fans and variable‑speed compressors that reduce mechanical noise when the space is occupied.
For a deeper dive into how AI can shape user experiences, check out this article on human‑centric AI safety. The same principles that keep AI behavior predictable can be applied to acoustic automation, ensuring your sound environment remains consistent even as conditions change.
5. Test, Iterate, and Document
Acoustic design is iterative. After installing your chosen solutions, repeat the baseline audit. Measure the decibel levels again, and compare RT60 values. If you’re still above target, consider adding a layer of absorption or re‑configuring your zoning.
Document every change in a shared digital repository—photos, material specs, test results—so future renovations have a clear roadmap. This practice mirrors the iterative testing cycles we use in software development and keeps the design process transparent for stakeholders.
Case Study: From Chaotic Loft to Concentration‑Friendly Studio
One of my most rewarding projects was a 1,200‑sq‑ft loft in a historic warehouse district. The client—an indie game studio—had converted the space into a hybrid office and living area. Initial challenges:
- Thin brick walls transmitted street traffic and nearby construction.
- Exposed concrete floors amplified footfall and chair squeaks.
- Open‑plan layout encouraged spontaneous collaboration but led to constant interruptions.
Applying the acoustic framework, we implemented:
- Mass‑loaded vinyl barriers behind the brick to block low‑frequency bleed.
- Cork underlay with reclaimed wood flooring to soften footfall.
- Modular acoustic pods—each with a 2‑inch fabric‑wrapped panel set behind a frosted glass wall.
- Ceiling clouds strategically placed over the central brainstorming table, reducing overhead echo.
- A smart soundscape system that played subtle, low‑frequency ambient tones during deep‑work windows, and shifted to more upbeat tracks during collaborative sprints.
Post‑occupancy surveys showed a 45% increase in self‑reported focus and a 30% reduction in perceived noise distraction. The client even reported that the acoustic upgrades sparked unexpected creativity—team members said the “quiet backdrop” helped them hear their own thoughts more clearly.
Bridging the Gap: Visual Design Meets Acoustic Strategy
Acoustics should never feel like a technical add‑on that clashes with visual intent. Here are three integration tips:
- Color‑Coordinate Panels: Choose acoustic panels in brand‑aligned hues or wrap them in custom fabric that mirrors the room’s color story.
- Art as Diffusers: Install perforated metal sculptures or 3‑D‑printed wall art that doubles as diffusive surfaces.
- Layered Textures: Pair hard, reflective surfaces (glass, steel) with soft, absorbent ones (fabric, wood) to create a tactile and auditory balance.
When visual and acoustic strategies speak the same language, the space feels cohesive—every element reinforces the other.
Future‑Proofing Your Acoustic Design
As work patterns evolve, so will acoustic demands. Here are future‑proofing considerations:
- Scalable Modules: Invest in acoustic elements that can be added or removed as occupancy changes.
- Data‑Driven Adjustments: Install IoT microphones that log sound levels over weeks; use that data to refine zoning.
- Cross‑Disciplinary Collaboration: Bring acousticians, interior designers, and IT specialists together early—just as you would with automation platforms that bridge software and hardware.
By treating sound as a core design variable, you empower spaces to adapt, stay resilient, and continue delivering productivity gains long after the initial design phase.
Conclusion: Listening to the Space, Listening to the People
Interior design is as much about what you don’t see—or hear—as what you do. When you prioritize acoustic comfort, you give occupants the mental bandwidth to focus, collaborate, and create without the hidden cost of noise‑induced fatigue. In a world where attention is the most valuable commodity, a well‑engineered soundscape is the silent champion of performance.
Next time you sketch a floor plan, pause and ask: “What does this space sound like?” The answer will guide you toward decisions that resonate—literally and metaphorically—with every person who steps inside.

David Moore is a freelance writer specializing in two dynamic and ever-evolving fields: gambling and the tech industry. With a keen eye for detail and a knack for unraveling complex topics, David delivers insightful and engaging content that keeps readers informed and entertained.
Related Posts
Modular Magic: Designing Spaces That Evolve With You
Discover the power of modular furniture to transform any room into a dynamic, multi‑functional spa... Read More

Mindful Living, Beautiful Spaces: Designing Your Home for Well-being and Sustainability
Transform your home into a sanctuary with mindful and sustainable design principles. Learn how eco-f... Read More

The Hidden Power of Sensory Design in Modern Spaces
Discover the emerging field of sensory design, where lighting, sound, scent, and tactile materials w... Read More
Top Posts

The Future of Google: How Sustainable Living is Revolutionizing the Search Engine Giant
Google is revolutionizing the search engine industry with its commitment to sustainable living. Learn how the company is reducing its environmental impact and d...Read More

Skill‑Based Gambling: When Arcade Meets the Casino Floor
Skill‑based gambling fuses interactive video games with traditional wagering, offering players agency and operators new revenue streams, while navigating emer...Read More

When Silence Speaks: Mastering Unplugged Intimacy in a Hyperconnected World
In a world buzzing with notifications, true connection thrives when we intentionally mute the digital noise. Here’s how to cultivate unplugged intimacy that s...Read More
How to Save Money By Upgrading Your Lighting
The world is constantly evolving, and with it, our technology. One area where this is particularly evident is in lighting. As we move towards more energy-effici...Read More
0 Comments
Post Comment
You will need to Login or Register to comment on this post!