
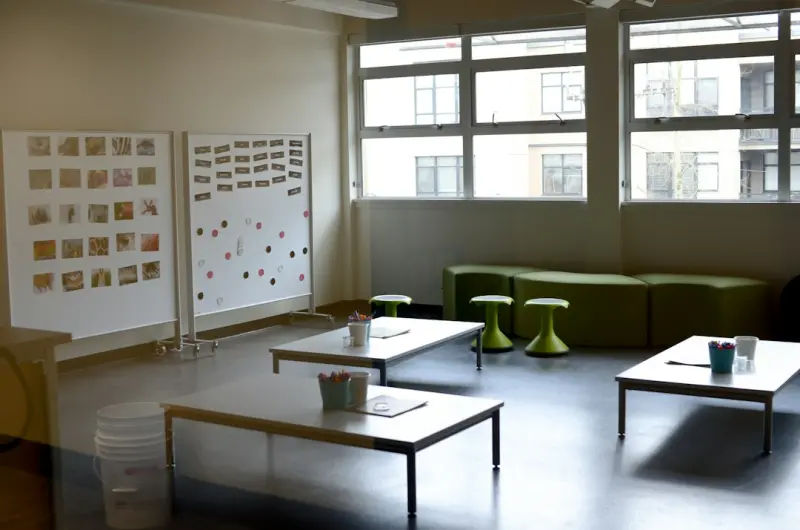
When I first stepped into a loft that felt more like a gallery than a home, I realized that interior design is no longer just about aesthetics—it’s about engineering experiences that evolve with the people who inhabit them. As a longtime enthusiast who’s watched trends swing from stark minimalism to maximalist maximalism, I’m convinced the next big wave is the rise of adaptive, multi-generational spaces. Think rooms that fluidly shift from a quiet reading nook for grandparents to an energetic play zone for kids, all without a single wall being knocked down.
Why Adaptive Spaces Are the Future of Home Living
Families today are more fluid than ever. Children move back in after college, aging parents require accessible design, and remote work forces us to juggle professional and personal zones under one roof. The traditional compartmentalized floor plan, where the kitchen, living room, and bedrooms each have a single, static purpose, simply can’t keep up. Adaptive spaces answer this challenge by embedding flexibility into the very DNA of a home.
In practice, this means leveraging three core principles:
- Modular furniture: Pieces that can be reconfigured, collapsed, or expanded on demand.
- Layered lighting: Lighting systems that can shift tone, intensity, and focus to match a room’s current function.
- Dynamic storage: Built‑in solutions that hide clutter when the space needs to look pristine, then reveal it when the function changes.
When these elements work together, a single room can morph from a quiet study to a lively game area in minutes, supporting the whole family’s rhythm.
Modular Furniture: The New Building Blocks
Gone are the days of a sofa that only sits. Today’s modular sofas feature detachable sections, built‑in charging stations, and even hidden storage compartments. A compact home office setup can double as a media console once the workday ends. Imagine a sectional that splits into two lounge chairs for a family movie night, then snaps back together for a formal sitting area during guests’ visits.
Designers like Muuto and IKEA are pushing the envelope with flat‑pack, re‑configurable pieces that can be rearranged without tools. The secret sauce? A combination of lightweight, high‑strength materials such as aluminum‑reinforced plywood and magnetic connectors that lock securely yet release easily.
Layered Lighting: Mood, Function, and Health
Lighting has always been a powerful design tool, but its role is expanding beyond ambience. Adaptive lighting systems now integrate circadian rhythm research, allowing the same ceiling fixture to emit cool, energizing light during work hours and warm, calming hues in the evening.
Smart fixtures, controlled via voice or mobile app, can be pre‑programmed for different “scenes.” A “Grandparent Reading” scene might dim the lights to a soft 3000 K, while a “Kids’ Playtime” mode boosts brightness and adds a splash of color to stimulate imagination. These systems also often pair with motion sensors, ensuring energy efficiency by dimming or turning off lights when a room is unoccupied.
Dynamic Storage: The Unsung Hero
Clutter is the nemesis of adaptability. When a space needs to transition quickly, hidden storage is essential. Built‑in floor-to-ceiling cabinets that slide into the wall, under‑floor drawers, and ceiling‑mounted pull‑down shelves keep items out of sight until needed.
One clever solution gaining traction is the “rotating pantry”—a cylindrical unit that spins to reveal different compartments. During a dinner prep, it showcases spices and cookware; later, the same unit can hide board games and art supplies, keeping the living area tidy.
Case Study: The Multi‑Generational Home in Action
Let’s walk through a real‑world scenario. The Martinez family purchased a 2,200‑sq‑ft townhouse. Their needs:
- Grandparents require a ground‑level bedroom with easy access.
- Parents need a home office that can double as a guest room.
- Two teenagers want a collaborative study area that can transform into a gaming zone.
Using adaptive design principles, the architect delivered:
- A ground‑floor bedroom with a platform bed that lifts to reveal storage for medical supplies, and a wall of glass that can switch from clear to frosted for privacy.
- A living‑room module featuring a sofa that folds into a Murphy bed, and a coffee table that expands into a desk surface for remote work.
- A central hub with movable wall panels, allowing the teenagers to open up the space for group projects or close it off for a focused study session.
- Layered lighting zones controlled via a single tablet, each pre‑programmed for “work,” “relax,” or “play.”
The result? A home that feels larger than its footprint, with each family member feeling catered to without sacrificing style.
Materials Matter: Sustainable Flexibility
Adaptability should not come at the cost of sustainability. Re‑configurable furniture often uses recycled metals and responsibly sourced wood. Look for certifications such as FSC (Forest Stewardship Council) for timber and GREENGUARD for low‑emission finishes. When you choose pieces that are built to last and can evolve with your needs, you reduce the frequency of replacements, which is a win for the planet and your wallet.
Moreover, biophilic elements—living walls, indoor planters, and natural textures—can be integrated into adaptive designs. A movable wall panel might hide a vertical garden that can be relocated to a balcony when the season changes, keeping the indoor environment fresh and vibrant.
Technology Integration: The Silent Conductor
Behind every seamless transformation is a well‑orchestrated tech backbone. Home automation hubs like Apple HomeKit, Google Home, or Amazon Alexa act as conductors, syncing lighting, blinds, temperature, and even furniture positions. The magic is that users don’t have to think about each component individually; a single command or a scheduled routine does the heavy lifting.
For those who love a deeper dive into tech‑driven design, check out this insightful piece on harmonizing technology and ambience. It illustrates how soundscapes, scent diffusers, and dynamic lighting can be choreographed to create immersive environments that respond to the time of day and user activity.
Design Tips for DIY Enthusiasts
Not everyone has a budget for a full‑scale renovation, but you can still infuse adaptability into your home with a few strategic moves:
- Invest in modular rugs. Overlapable floor tiles let you expand or shrink a defined area, perfect for turning a living room into a play zone.
- Use removable wall hooks. They provide hanging points for art, plants, or storage baskets without drilling into studs.
- Opt for multi‑purpose furniture. A daybed with storage drawers, an ottoman that doubles as a side table, or a wall‑mounted desk that folds away.
- Implement smart plugs. Control lamps, fans, or small appliances with voice commands to switch the room’s vibe instantly.
Future Outlook: What’s Next for Adaptive Interiors?
The convergence of AI, robotics, and material science promises even more fluid interiors. Imagine walls that physically shift on command, or furniture that senses occupancy and auto‑adjusts height and ergonomics. While these concepts still sit in prototype labs, they signal a trajectory where homes become living, breathing entities that anticipate our needs.
Until then, the cornerstone of adaptive design remains the thoughtful combination of modular elements, responsive lighting, and intelligent storage—all wrapped in a sustainable, aesthetically pleasing package. By embracing these principles, you’ll create a home that not only looks great today but continues to serve the evolving chapters of your family’s story for years to come.

Dale Peterson is a freelance writer with a passion for technology, travel, law and personal finance. With 10 years of experience crafting compelling and informative content, he's dedicated to delivering high-quality writing for Blogging Fusion that engages audiences and achieves specific goals.
Related Posts
Designing Spaces That Feel: A Sensory‑First Approach to Interior Design
A deep dive into sensory‑first interior design, showing how intentional lighting, soundscapes, tex... Read More
Light Up Your Home With New Wall Art
The art of home decoration is not just about filling up empty spaces with objects; it's about creati... Read More

Turning Your Home Into a Living Storybook
Discover a fresh interior design approach that weaves color, texture, lighting, and sustainable mate... Read More
Top Posts

Blogging Rhythm: Turning Schedule into Story Flow
A narrative rhythm blends storytelling cadence with strategic timing, turning a simple publishing schedule into a living conversation that boosts engagement and...Read More

Turning WordPress into a Headless Powerhouse for Modern Brands
Learn why decoupling WordPress from its front‑end can boost performance, enable AI‑driven personalization, and power a truly omnichannel brand strategy....Read More

From Shelter to Studio: How Rescue Pets Ignite Creativity in Remote Work
Adopting a rescue pet can do more than bring joy—it can supercharge your creative process. Learn practical routines, workspace tips, and real‑world data tha...Read More
Redesigning Education: A Blueprint for Interdisciplinary, Project‑Based Learning
Discover how project‑based, interdisciplinary education can transform classrooms, leveraging technology, AI, and community ties to build critical thinkers rea...Read More
0 Comments
Post Comment
You will need to Login or Register to comment on this post!